
- 07961839260
Industrial roof alterations can involve more than choosing a roofing contractor and agreeing a price. Depending on the scope, the building, the roof area affected and the location, the project may need planning permission checks, building regulations checks, listed building consent review, fire safety consideration, insulation review, safe access planning and specialist risk assessment.
This guide is for facilities managers, estates teams, commercial landlords, property managers and business owners planning changes to an industrial or commercial roof. It explains the practical checks to make before roof alterations, roof re-covering, rooflight changes, sheeting works, cladding alterations, insulation upgrades, solar preparation, plant access or refurbishment works are agreed.
The main risk is assuming that roof work is always maintenance and therefore needs no approval or specialist review. Some work may be a straightforward repair. Other work may affect the external appearance, fire performance, thermal performance, drainage, structural loading, asbestos risk or safe access arrangements. A checklist helps the buyer separate simple maintenance from work that needs further checking.
This guide does not replace planning advice, building control advice, structural design, fire engineering, asbestos advice, legal advice, landlord approval, insurance review or contractor method statements. It is a practical checklist to help a commercial property team identify what may need checking before work starts.
If the roof condition is unknown, the project should not move straight to a fixed scope. A roof alteration may uncover failed coverings, wet insulation, corroded fixings, fragile surfaces, ponding water, damaged gutters, hidden asbestos or structural issues. An industrial roofing survey before alteration work can help confirm what the roof needs before the specification is agreed.
The guide also does not say whether planning permission is required for a specific property. Permitted development rights, local planning conditions, building use, location, heritage status and previous alterations can all affect the answer. Where uncertainty exists, the safest approach is to check with the local planning authority or a suitably qualified adviser.
Pause before starting roof alteration work if the building is listed, in a conservation area, subject to landlord restrictions, close to boundaries, affected by previous planning conditions, or if the proposed work changes roof height, roof shape, roof materials, external appearance, roof plant, rooflights or drainage routes.
Escalate before pricing the project as routine maintenance if asbestos may be present. Older industrial roofs can include asbestos cement sheeting or other asbestos-containing materials. Where asbestos may affect repair, overcladding, fixings or removal, including asbestos roof repair and alteration risks in the early project review.
Stop and reassess if anyone is expected to access an unverified roof area, work near rooflights, cross fragile surfaces or inspect a roof without a safe access plan. A planning or Building Regulations checklist does not remove the need for safe work-at-height controls.
An industrial roof alteration is any planned change to the roof covering, build-up, structure, rooflights, drainage, access, plant support, sheeting, cladding or performance of the roof. It may be small, such as changing a rooflight. It may be large, such as re-covering a roof, replacing sheets, adding insulation, installing a plant, changing cladding or preparing for solar panels.
Not every roof alteration has the same compliance route. A minor like-for-like repair may be treated very differently from a re-covering project affecting a large roof area. A rooflight replacement may be different from a new roof opening. Replacing damaged sheets may be different from changing the external material or raising part of the roof.
For facilities managers, the key is to describe the work accurately. Do not call a project “maintenance” if the work changes the roof build-up, alters the building envelope or introduces new loads. The wording matters because it influences planning checks, Building Control checks, contractor assumptions and insurance records.
Planning checks should be made before the work is treated as a simple maintenance job. The Planning Portal notes that the erection, extension or alteration of an industrial building or warehouse can be considered permitted development, subject to limits and conditions. This is helpful, but it does not mean every roof alteration is automatically permitted.
Ask whether the work changes the external appearance of the building. Replacement materials, colour changes, raised roof sections, new rooflights, external plant, cladding changes, new penetrations and altered roof profiles can all create planning questions. Some changes may be minor, while others may need further advice.
Where roof sheeting or cladding is part of the project, the tender and planning review should include roof sheeting and cladding alteration checks, especially if the appearance, material, finish, fixings or elevations will change.
Check whether the site is listed, in a conservation area, subject to Article 4 direction, affected by previous planning conditions, close to residential boundaries or part of a larger estate with landlord or estate management controls. Do not assume that a similar roof project nearby means the same rules apply.
If the building is listed, alteration, extension or demolition proposals may need listed building consent. This can apply even where the work seems practical or repair-led. The correct route depends on whether the work affects the building’s character or special interest, so early advice is important.
Building Regulations checks are separate from planning permission checks. A project may not need planning permission but may still need Building Control consideration. Conversely, planning approval does not automatically mean Building Regulations compliance has been dealt with.
The Planning Portal explains that repairs or re-covering to an existing pitched or flat roof may not normally require a building control application if certain thresholds are not met. It also explains that approval may be needed where more significant parts of the roof or building envelope are affected. For industrial and commercial property teams, this means the roof area and nature of the work should be measured and recorded, not guessed.
Where roof works affect a thermal element or involve replacing or renovating a large part of the roof, insulation and energy performance may need review. Approved Document L covers energy efficiency requirements of the Building Regulations, so roof alteration planning should consider whether the works trigger insulation or thermal performance questions.
If the proposed roof work includes new build-up, replacement layers or upgraded insulation, include industrial roof insulation considerations before the project is finalised.
Approved Document B covers fire safety matters within and around buildings. For roof alterations, this can be relevant where the roof covering, insulation, rooflights, cladding junctions, compartment lines, penetrations or proximity to boundaries may affect fire performance. The guide should not be used as a fire design document, but it should remind the project team to ask the right questions.
Roof alterations can change loading. New coverings, overcladding, insulation, plant, solar equipment, walkway systems and access arrangements may all need structural consideration. Drainage can also be affected if falls, gutters, outlets, valley gutters or roof build-up depths change.
Where built-up systems, re-covering or layered roof solutions are being considered, record the built-up roofing project requirements before the contractor finalises the recommendation.
Use this framework before committing to a roof alteration route. The aim is not to slow down necessary repairs. The aim is to avoid treating complex work as simple maintenance when additional checks are needed.
This may be suitable where the work is small, like-for-like, does not materially alter appearance, does not affect a large roof area, does not affect thermal performance and does not introduce new structural loads. Even then, safe access and asbestos information should still be checked.
This route is sensible where the work affects a larger roof area, changes materials, changes rooflights, involves overcladding, affects insulation, alters drainage or introduces plant. The project may still be straightforward, but Building Control or planning checks should be considered before the scope is locked.
This route is sensible where the roof condition is unknown, where previous repairs are poorly documented, where the roof has recurring leaks, or where the proposed alteration depends on the condition of existing coverings, fixings, insulation or structure.
This route is needed where the building is listed, asbestos is present, structural loading may change, fire performance is uncertain, public safety may be affected, roof plant is being added or the site has complex planning restrictions.
Start by writing a clear description of the proposed alteration. Avoid vague phrases such as “upgrade the roof” or “change the sheets”. State which roof zones are affected, what is changing, what is staying the same and what outcome is required.
Collect existing surveys, drawings, roof plans, asbestos information, previous repair records, photographs, warranties, drainage records, insurance notes and maintenance history. Check whether the roof has already been altered.
List planning, Building Control, listed building, landlord, insurance, fire safety, structural and access questions. Do not expect the roofing contractor to resolve every permission question without the right project information.
Measure or estimate the roof area affected and record the basis for that estimate. This is important because some Building Regulations checks depend on the extent of the roof or building envelope affected.
Issue the same background information to each contractor. Include the proposed work, known restrictions, drawings, photographs, survey information, access constraints and any approval checks already completed.
Keep a record of planning advice, Building Control discussions, contractor recommendations, survey findings and chosen scope. These records can help with future maintenance, warranties, insurance and resale due diligence.
One common mistake is assuming that roof work is automatically permitted because it is on an industrial building. Permitted development can be subject to limits and conditions, and some sites have additional constraints.
Another mistake is confusing planning permission with Building Regulations. They are separate checks. One does not automatically satisfy the other.
A third mistake is ignoring roof area thresholds for re-covering or repairs. If the works affect a significant part of the roof or building envelope, Building Control questions may arise.
Facilities teams can also overlook the effect of insulation. Replacing or renovating roof elements may trigger questions about thermal performance. This should be discussed before the project is priced, not after work begins.
Another common issue is failing to check heritage or landlord restrictions. A commercial building can be subject to controls beyond normal building performance, especially if it is listed, managed as part of an estate or subject to lease terms.
Start with the proposed alteration, not the preferred product. Identify what is changing, why it is changing, which roof areas are affected and what records already exist. Then decide whether the project is routine repair, approval check, survey-first or specialist advice.
If you need a contractor view before the scope is finalised, review the wider commercial roofing services available and decide whether the project sits under surveys, roof refurbishment, sheeting, cladding, insulation, built-up roofing or asbestos-related work.
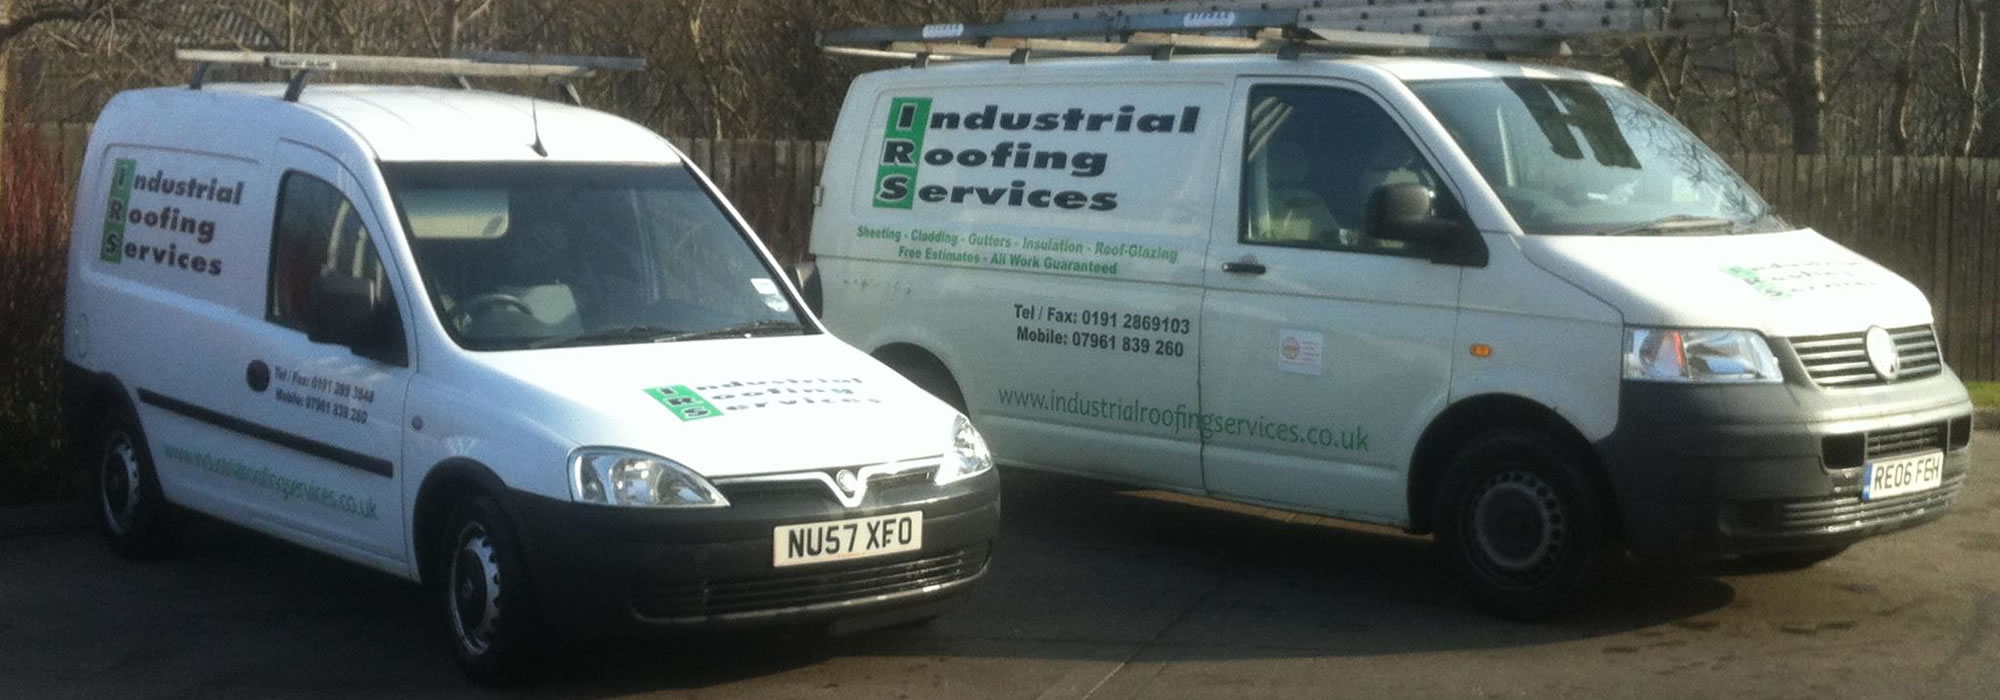
For industrial and commercial buildings in the North East, Industrial Roofing Services (NE) Ltd can review roof condition, access issues, alteration scope and project records before works are agreed. To discuss the next step, contact Industrial Roofing Services (NE) Ltd about the proposed roof alteration with the roof type, planned change, photographs, previous reports and any known planning or Building Control questions.
Industrial roof alterations should be checked before work starts. The key questions are whether planning permission, listed building consent, Building Regulations, insulation, fire safety, structural loading, drainage, asbestos or safe access issues may apply.
A small like-for-like repair may be straightforward. A larger alteration, roof re-covering, cladding change, rooflight change, insulation upgrade or new plant installation may need further checks. The safest approach is to record the scope, check the constraints and involve the right advice before the project is locked.
No. Some industrial building alterations may fall within permitted development, subject to limits and conditions. However, the answer depends on the site, building, location, previous conditions and proposed work.
No. Planning permission deals with development and planning controls. Building Regulations deal with standards such as energy efficiency, fire safety, structure and other technical requirements. A project may need one, both or neither depending on the work.
They may apply where the work affects a significant part of the roof or building envelope, changes thermal elements, affects fire safety, alters structure, changes drainage or includes new build-up or plant.
If the building is listed, listed building consent may be needed for alteration, extension or demolition works. Early advice should be obtained before changing roof materials, rooflights, details or appearance.
A survey is sensible where roof condition is uncertain, leaks are recurring, asbestos may be present, access is unclear, the existing build-up is unknown or the proposed alteration depends on the current roof condition.
Gather the roof area affected, photos, previous surveys, asbestos records, drawings, repair history, proposed alteration, building use, access constraints and any planning, landlord or Building Control questions already identified.